

Listing Courtesy of:  STELLAR as distributed by MLS GRID / Listed By: Antoine "Tony" Nicolas, Coldwell Banker Realty - Contact: 407-333-8088
 STELLAR as distributed by MLS GRID / Listed By: Antoine "Tony" Nicolas, Coldwell Banker Realty - Contact: 407-333-8088
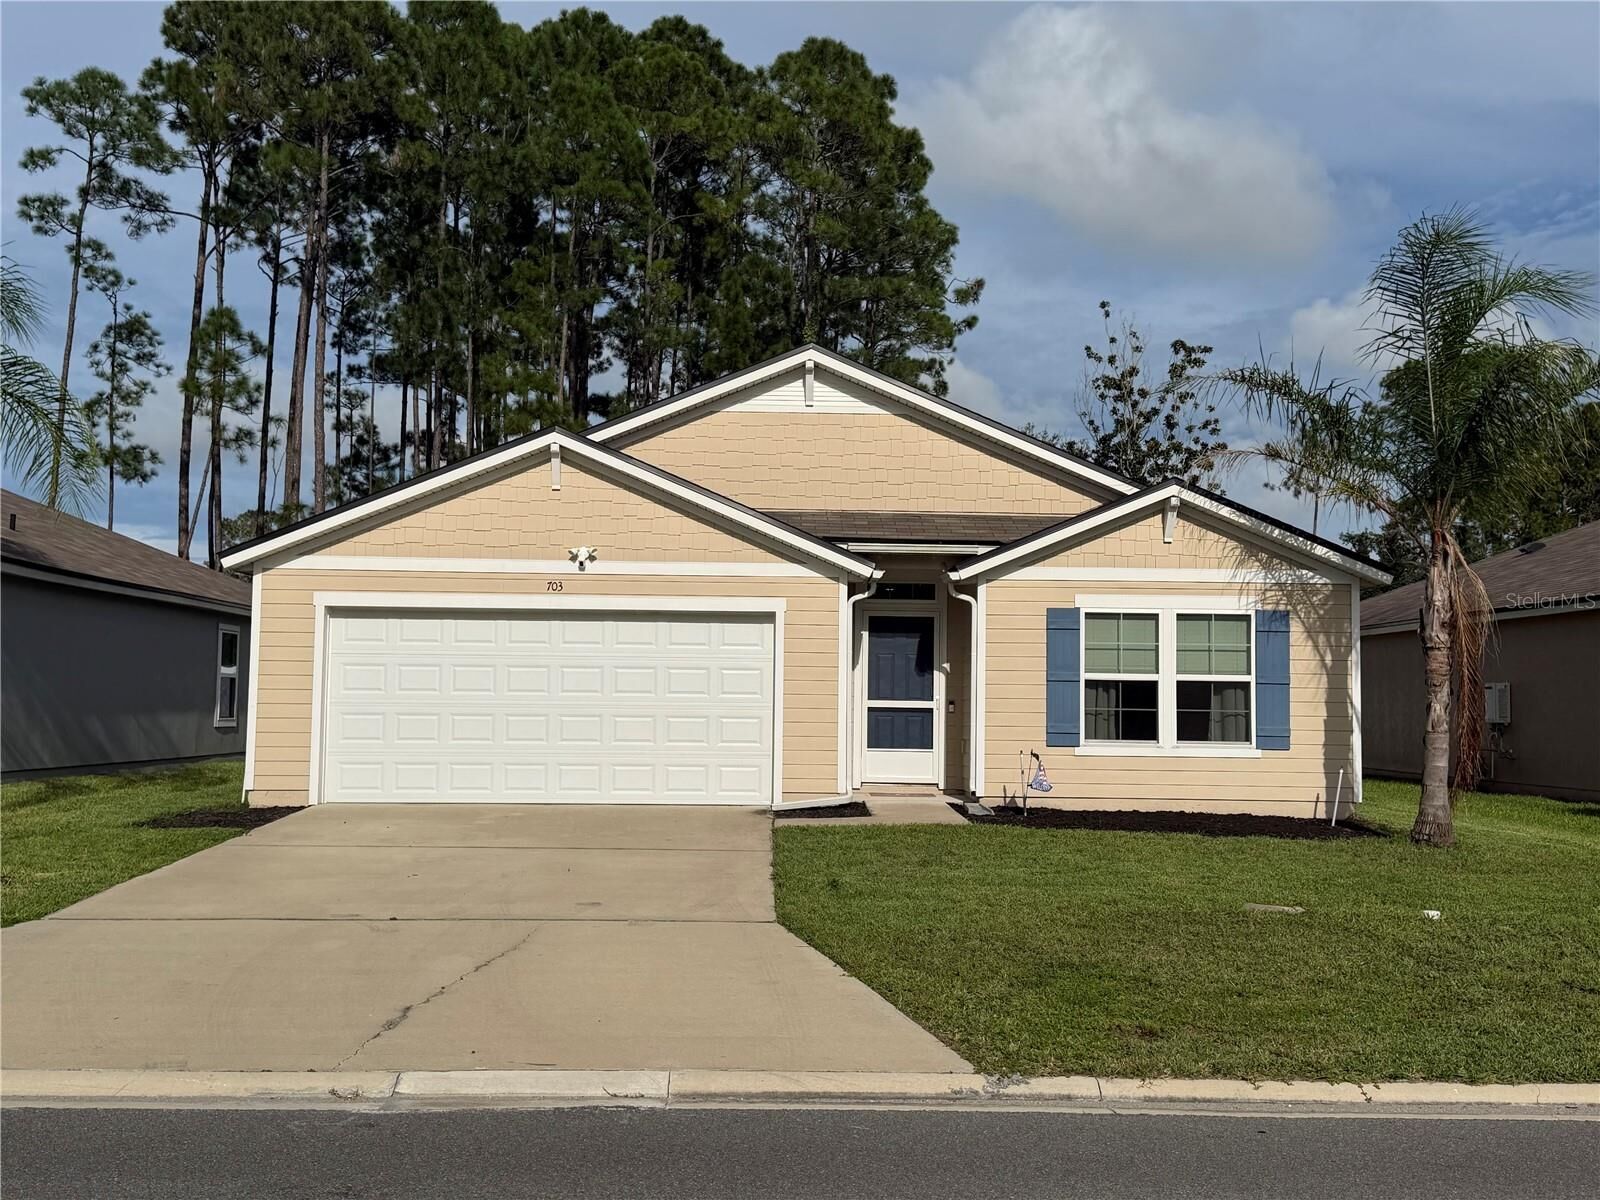
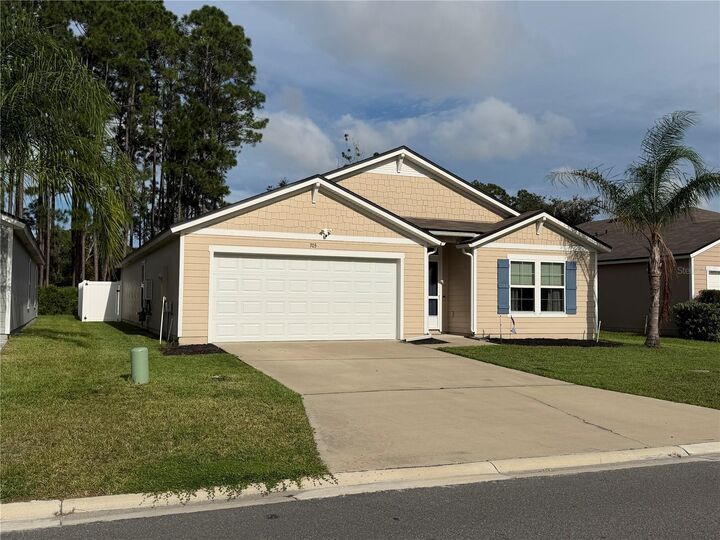
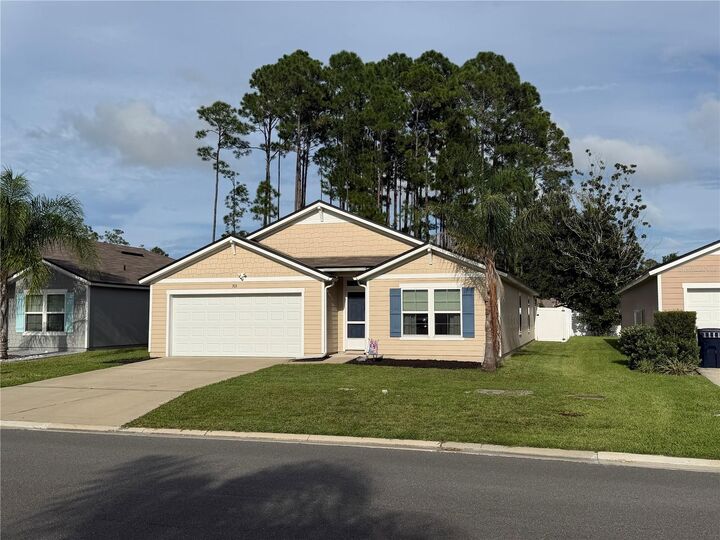
 703 Grand Reserve Drive Bunnell, FL 32110
Active
$319,900 (USD)

Description
MLS #:
O6437750
O6437750
Taxes
$7,857(2025)
$7,857(2025)
Lot Size
6,016 SQFT
6,016 SQFT
Type
Single-Family Home
Single-Family Home
Year Built
2022
2022
Style
Ranch
Ranch
County
Flagler County
Flagler County
Listed By
Antoine "Tony" Nicolas, Coldwell Banker Realty, Contact: 407-333-8088
Source
STELLAR
Last checked Aug 31 2026 at 10:46 PM GMT-0500
STELLAR
Last checked Aug 31 2026 at 10:46 PM GMT-0500
Bathroom Details
- Full Bathrooms: 2
Interior Features
- Unfurnished
- Split Bedroom
- Living Room/Dining Room Combo
- Walk-In Closet(s)
- Window Treatments
- Appliances: Dishwasher
- Appliances: Refrigerator
- Ceiling Fans(s)
- Open Floorplan
- Appliances: Disposal
- Appliances: Microwave
- Appliances: Range
- Appliances: Exhaust Fan
- Appliances: Gas Water Heater
- Appliances: Tankless Water Heater
- Primary Bedroom Main Floor
Subdivision
- Grand Reserve Ph 4
Property Features
- Foundation: Slab
Heating and Cooling
- Central
- Electric
- Central Air
Homeowners Association Information
- Dues: $56/Annually
Flooring
- Carpet
- Vinyl
Exterior Features
- Frame
- Cement Siding
- Roof: Shingle
Utility Information
- Utilities: Sprinkler Meter, Water Connected, Electricity Connected, Sewer Connected, Water Source: Private, Natural Gas Connected
- Sewer: Public Sewer
School Information
- Elementary School: Bunnell Elementary
- Middle School: Buddy Taylor Middle
- High School: Flagler-Palm Coast High
Stories
- 1
Living Area
- 1,862 sqft
Additional Information: Orlando North/Heathrow | 407-333-8088
Location
Disclaimer: Listings Courtesy of “My Florida Regional MLS DBA Stellar MLS © 2026. IDX information is provided exclusively for consumers personal, non-commercial use and may not be used for any other purpose other than to identify properties consumers may be interested in purchasing. All information provided is deemed reliable but is not guaranteed and should be independently verified. Last Updated: 8/31/26 15:46
Based on information submitted to the MLS GRID as of 8/31/2026 17:46. All data is obtained from various sources and may not have been verified by broker or MLS GRID. Supplied Open House Information is subject to change without notice. All information should be independently reviewed and verified for accuracy. Properties may or may not be listed by the office/agent presenting the information.


From the moment you enter, you’ll appreciate the bright, open layout and abundance of natural light. The spacious kitchen is designed for both everyday living and entertaining, featuring stainless steel appliances, a gas range and oven, and a large center island with bar seating that creates the perfect gathering spot.
The private primary suite provides a relaxing retreat with a spacious ensuite bathroom, dual-sink vanity, walk-in shower, and an oversized walk-in closet. Three additional bedrooms offer plenty of room for family and guests, or can easily be customized as a home office, craft room, or flex space. The home features several desirable upgrades, including a new PVC privacy fence, new laundry room cabinetry, upgraded light switches, a new front screen door, a tankless natural gas water heater, natural gas stove, sprinkler system, and epoxy-coated garage floors—just to name a few.
Outside your front door, Grand Reserve offers a lifestyle filled with recreation and relaxation. Residents can enjoy the clubhouse, resort-style pool, bocce ball and pickleball courts, as well as an 18-hole golf course. Whether you spend your days on the course, by the pool, or enjoying the community amenities, there’s something for everyone to love.
Come experience the comfort and lifestyle this Grand Reserve home has to offer!