

Listing Courtesy of:  STELLAR as distributed by MLS GRID / Listed By: John Herndon, Coldwell Banker Realty - Contact: 407-333-8088
 STELLAR as distributed by MLS GRID / Listed By: John Herndon, Coldwell Banker Realty - Contact: 407-333-8088
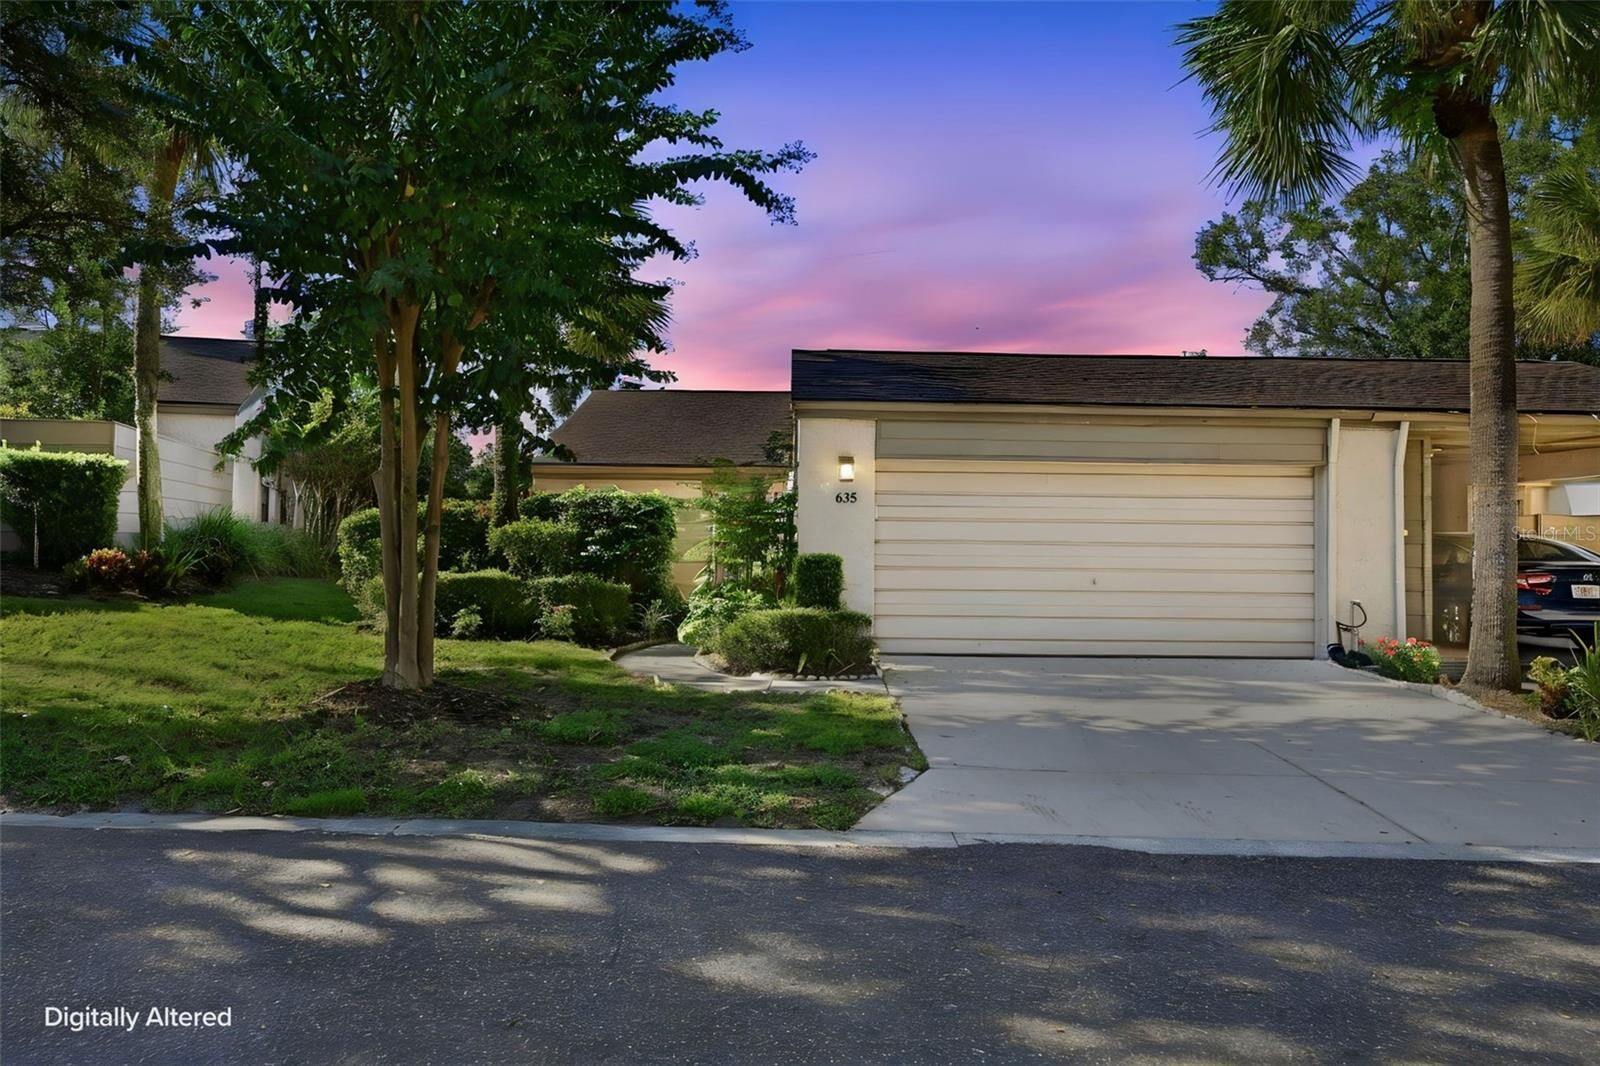
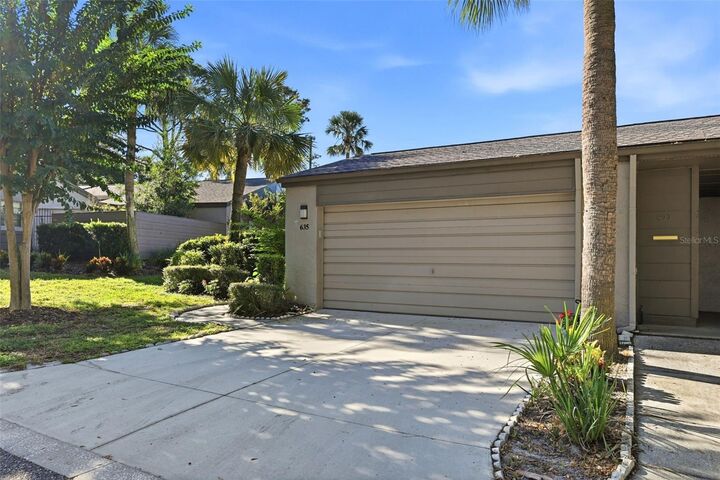
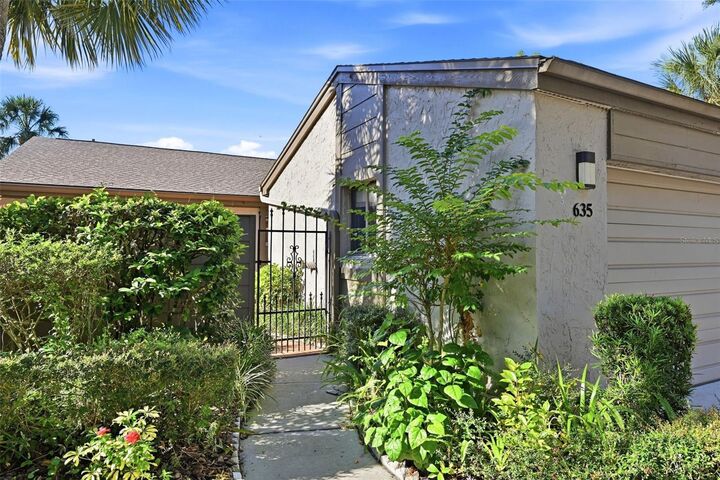
 635 Woodridge Drive Fern Park, FL 32730
Active (0 Days)
$320,000 (USD)
Description
MLS #:
O6446111
O6446111
Taxes
$708(2025)
$708(2025)
Lot Size
3,612 SQFT
3,612 SQFT
Type
Townhouse
Townhouse
Year Built
1979
1979
Style
Ranch
Ranch
County
Seminole County
Seminole County
Listed By
John Herndon, Coldwell Banker Realty, Contact: 407-333-8088
Source
STELLAR
Last checked Oct 6 2026 at 1:52 AM GMT-0500
STELLAR
Last checked Oct 6 2026 at 1:52 AM GMT-0500
Bathroom Details
- Full Bathrooms: 2
Interior Features
- Unfurnished
- Split Bedroom
- Solid Wood Cabinets
- Solid Surface Counters
- Family Room
- Living Room/Dining Room Combo
- Walk-In Closet(s)
- Window Treatments
- Appliances: Dishwasher
- Appliances: Electric Water Heater
- Appliances: Refrigerator
- Appliances: Washer
- Ceiling Fans(s)
- Open Floorplan
- Appliances: Disposal
- Appliances: Microwave
- Appliances: Range
- Vaulted Ceiling(s)
- Appliances: Dryer
- Thermostat
- Eat-In Kitchen
- High Ceilings
- Primary Bedroom Main Floor
Subdivision
- Lake Of The Woods Sec 05 Twnhs
Lot Information
- Level
- Paved
- Landscaped
Property Features
- Foundation: Slab
Heating and Cooling
- Central
- Electric
- Central Air
- Attic Fan
Homeowners Association Information
- Dues: $281/Monthly
Flooring
- Ceramic Tile
- Laminate
Exterior Features
- Block
- Stucco
- Roof: Shingle
Utility Information
- Utilities: Fire Hydrant, Public, Water Connected, Water Source: Public, Electricity Connected, Sewer Connected, Underground Utilities
- Sewer: Public Sewer
School Information
- Elementary School: English Estates Elementary
- Middle School: South Seminole Middle
- High School: Lake Howell High
Garage
- 20X20
Living Area
- 1,721 sqft
Additional Information: Orlando North/Heathrow | 407-333-8088
Location
Disclaimer: Listings Courtesy of “My Florida Regional MLS DBA Stellar MLS © 2026. IDX information is provided exclusively for consumers personal, non-commercial use and may not be used for any other purpose other than to identify properties consumers may be interested in purchasing. All information provided is deemed reliable but is not guaranteed and should be independently verified. Last Updated: 10/5/26 18:52
Based on information submitted to the MLS GRID as of 10/5/2026 20:52. All data is obtained from various sources and may not have been verified by broker or MLS GRID. Supplied Open House Information is subject to change without notice. All information should be independently reviewed and verified for accuracy. Properties may or may not be listed by the office/agent presenting the information.


Property may be under video/audio surveillance.