

Listing Courtesy of:  STELLAR as distributed by MLS GRID / Listed By: Carmen Henderson, Coldwell Banker Realty; Peyton Blanton, Orlando North/Heathrow - Contact: 407-333-8088
 STELLAR as distributed by MLS GRID / Listed By: Carmen Henderson, Coldwell Banker Realty; Peyton Blanton, Orlando North/Heathrow - Contact: 407-333-8088
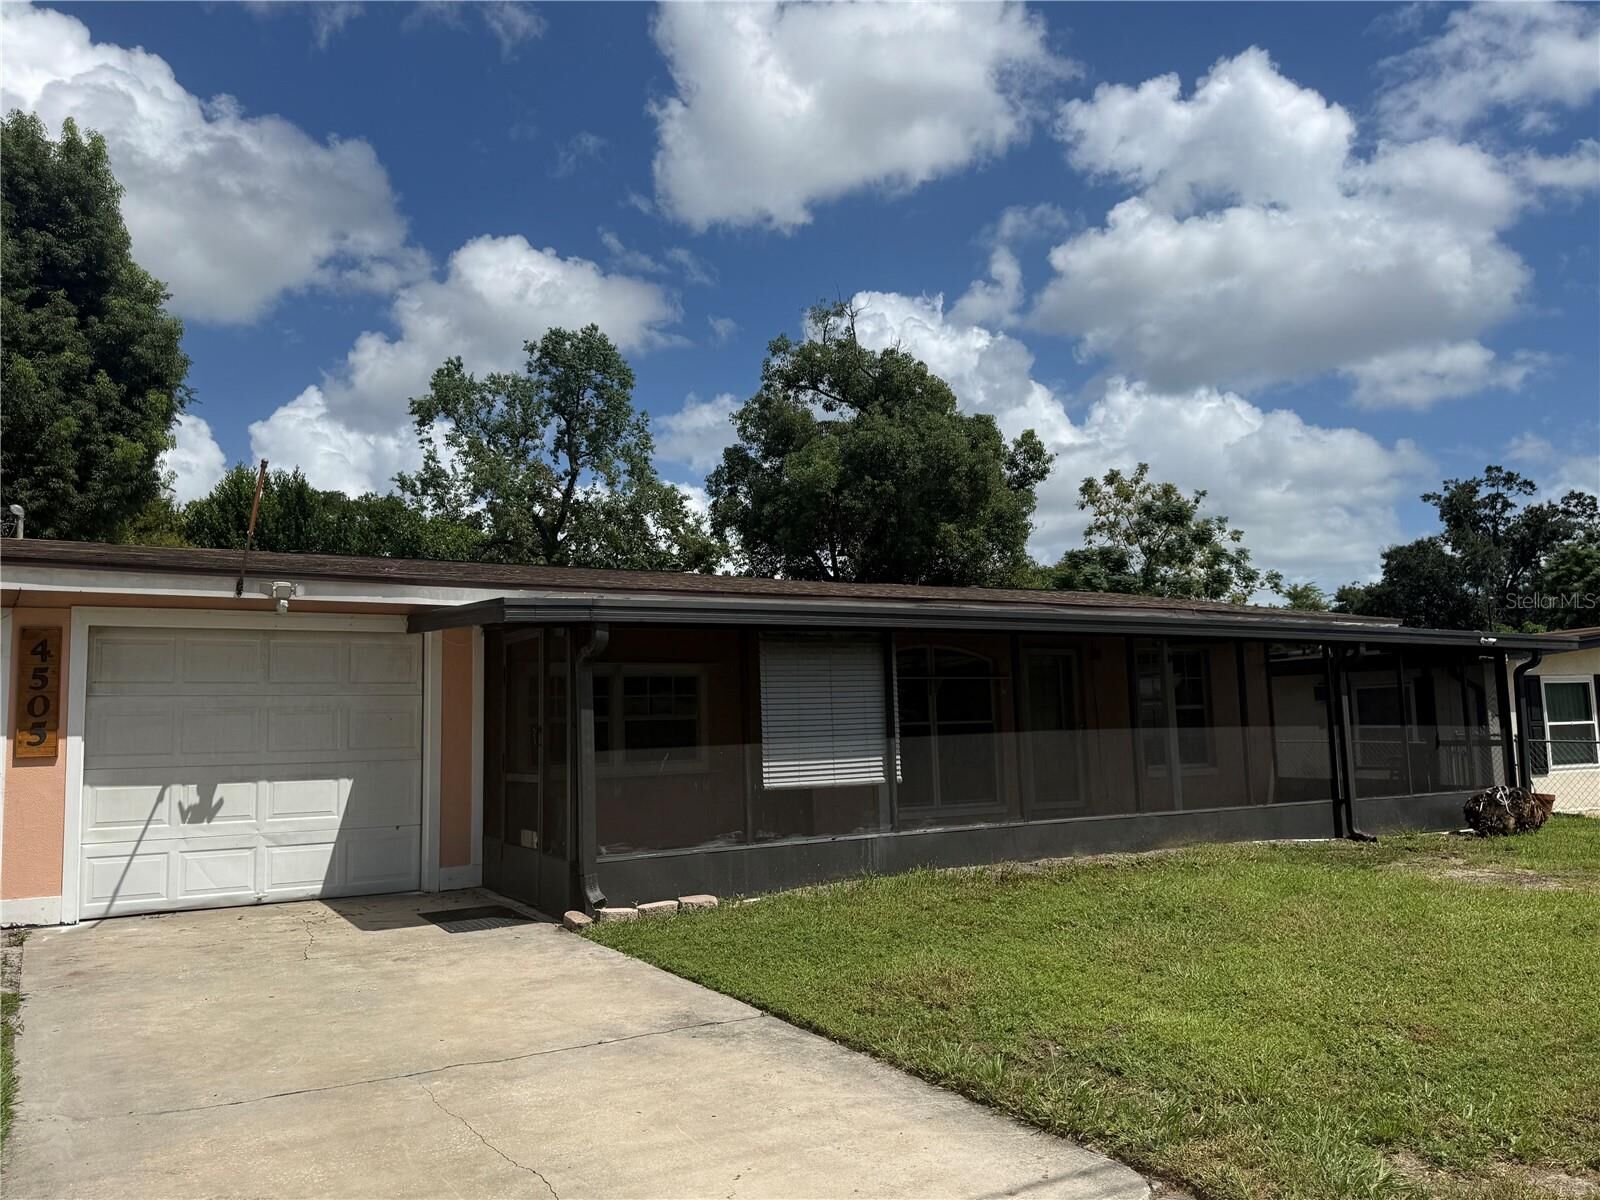
 4505 Rossmore Drive Orlando, FL 32810
Coming Soon
$229,900 (USD)
Description
MLS #:
O6442648
O6442648
Taxes
$1,108(2025)
$1,108(2025)
Lot Size
6,502 SQFT
6,502 SQFT
Type
Single-Family Home
Single-Family Home
Year Built
1962
1962
Style
Ranch
Ranch
County
Orange County
Orange County
Listed By
Carmen Henderson, Coldwell Banker Realty, Contact: 407-333-8088
Peyton Blanton, Coldwell Banker Realty
Peyton Blanton, Coldwell Banker Realty
Source
STELLAR
Last checked Sep 19 2026 at 2:46 AM GMT-0500
STELLAR
Last checked Sep 19 2026 at 2:46 AM GMT-0500
Bathroom Details
- Full Bathroom: 1
- Half Bathroom: 1
Interior Features
- Unfurnished
- Family Room
- Window Treatments
- Appliances: Electric Water Heater
- Appliances: Refrigerator
- Ceiling Fans(s)
Subdivision
- Eden Park Estates
Lot Information
- Paved
Property Features
- Foundation: Slab
Heating and Cooling
- Central
- Electric
- Central Air
Pool Information
- Above Ground
Flooring
- Ceramic Tile
- Concrete
- Laminate
- Wood
Exterior Features
- Block
- Roof: Shingle
Utility Information
- Utilities: Cable Available, Water Connected, Water Source: Public, Electricity Connected, Sewer Connected
- Sewer: Septic Tank
School Information
- Elementary School: Riverside Elem
- Middle School: Lockhart Middle
- High School: Wekiva High
Garage
- 22X12
Parking
- Driveway
Stories
- 1
Living Area
- 1,500 sqft
Additional Information: Orlando North/Heathrow | 407-333-8088
Location
Disclaimer: Listings Courtesy of “My Florida Regional MLS DBA Stellar MLS © 2026. IDX information is provided exclusively for consumers personal, non-commercial use and may not be used for any other purpose other than to identify properties consumers may be interested in purchasing. All information provided is deemed reliable but is not guaranteed and should be independently verified. Last Updated: 9/18/26 19:46
Based on information submitted to the MLS GRID as of 9/18/2026 21:46. All data is obtained from various sources and may not have been verified by broker or MLS GRID. Supplied Open House Information is subject to change without notice. All information should be independently reviewed and verified for accuracy. Properties may or may not be listed by the office/agent presenting the information.


Numerous important updates have already been completed, including a new drainfield, new gas water heater, new breaker box, and removal of the cast iron pipes underneath the home. The roof and AC were both replaced in 2019, giving you peace of mind on some of the major components. The home is also economical to maintain, with a water bill of approximately $20 per month.
The fully fenced front and backyard provide privacy and room to enjoy the outdoors, complete with an above-ground pool for those warm Florida days. With good bones and many of the major improvements already taken care of, this home is ready for you to add your own cosmetic touches and build sweat equity.
Located in a peaceful neighborhood while still being close to restaurants, shopping, hospitals and everyday conveniences. Easy access to major roads, including State Road 414, I-4, 434 and 436, makes commuting and getting around Central Florida convenient. A great opportunity to make this well-maintained home your own!