

Listing Courtesy of:  STELLAR as distributed by MLS GRID / Listed By: Christie Tannler, Coldwell Banker Realty - Contact: 407-333-8088
 STELLAR as distributed by MLS GRID / Listed By: Christie Tannler, Coldwell Banker Realty - Contact: 407-333-8088
 624 Venice Place Sanford, FL 32771
Active
$458,000 (USD)
Description
MLS #:
O6437215
O6437215
Taxes
$5,174(2025)
$5,174(2025)
Lot Size
4,034 SQFT
4,034 SQFT
Type
Townhouse
Townhouse
Year Built
2009
2009
Style
Traditional
Traditional
Views
Trees/Woods
Trees/Woods
County
Seminole County
Seminole County
Listed By
Christie Tannler, Coldwell Banker Realty, Contact: 407-333-8088
Source
STELLAR
Last checked Aug 31 2026 at 10:46 PM GMT-0500
STELLAR
Last checked Aug 31 2026 at 10:46 PM GMT-0500
Bathroom Details
- Full Bathrooms: 2
- Half Bathroom: 1
Interior Features
- Great Room
- Inside Utility
- Unfurnished
- Split Bedroom
- Solid Wood Cabinets
- Loft
- Solid Surface Counters
- Bonus Room
- Crown Molding
- Living Room/Dining Room Combo
- Walk-In Closet(s)
- Appliances: Dishwasher
- Appliances: Electric Water Heater
- Appliances: Refrigerator
- Appliances: Washer
- Ceiling Fans(s)
- Appliances: Disposal
- Appliances: Microwave
- Appliances: Range
- Appliances: Dryer
- Tray Ceiling(s)
- High Ceilings
- Primary Bedroom Main Floor
Subdivision
- Terracina At Lake Forest Second Amd
Lot Information
- Sidewalk
- Level
- Greenbelt
- Paved
- Private
Property Features
- Foundation: Slab
Heating and Cooling
- Central
- Heat Pump
- Zoned
- Central Air
Homeowners Association Information
- Dues: $310/Monthly
Flooring
- Ceramic Tile
- Carpet
Exterior Features
- Block
- Stucco
- Frame
- Roof: Tile
Utility Information
- Utilities: Sprinkler Recycled, Cable Connected, Public, Water Source: Public, Electricity Connected, Sewer Connected
- Sewer: Public Sewer
Garage
- 18X18
Parking
- Garage Door Opener
Living Area
- 2,298 sqft
Additional Information: Orlando North/Heathrow | 407-333-8088
Location
Disclaimer: Listings Courtesy of “My Florida Regional MLS DBA Stellar MLS © 2026. IDX information is provided exclusively for consumers personal, non-commercial use and may not be used for any other purpose other than to identify properties consumers may be interested in purchasing. All information provided is deemed reliable but is not guaranteed and should be independently verified. Last Updated: 8/31/26 15:46
Based on information submitted to the MLS GRID as of 8/31/2026 17:46. All data is obtained from various sources and may not have been verified by broker or MLS GRID. Supplied Open House Information is subject to change without notice. All information should be independently reviewed and verified for accuracy. Properties may or may not be listed by the office/agent presenting the information.


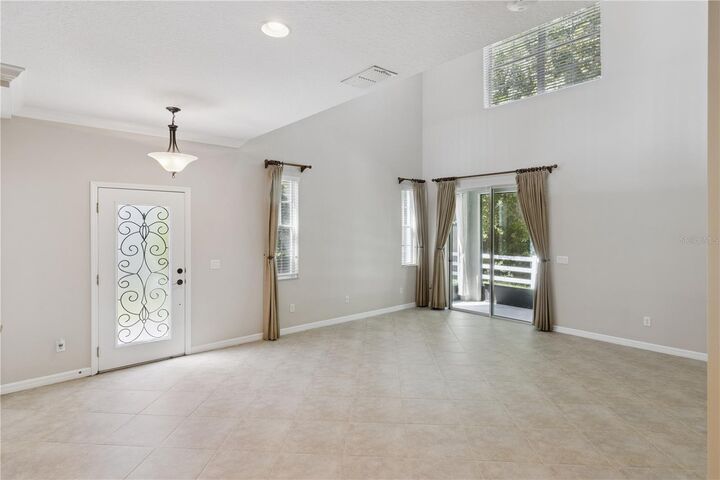
The main level features a spacious primary bedroom, first-floor laundry room, convenient half bath, and an under-stair storage closet. The large, well-appointed kitchen is a true standout, offering an oversized island, an abundance of cabinetry, and plenty of workspace for cooking and gathering. The open living areas are enhanced by an upgraded metal stair railing, adding a stylish modern touch.
Upstairs, you'll find two generously sized bedrooms, a full bath, and an oversized bonus room that offers endless possibilities for a home office, media room, playroom, or additional living space. The bonus room also features a walk-in closet, providing even more valuable storage and is enhanced by upgraded metal railing, adding a stylish modern touch.
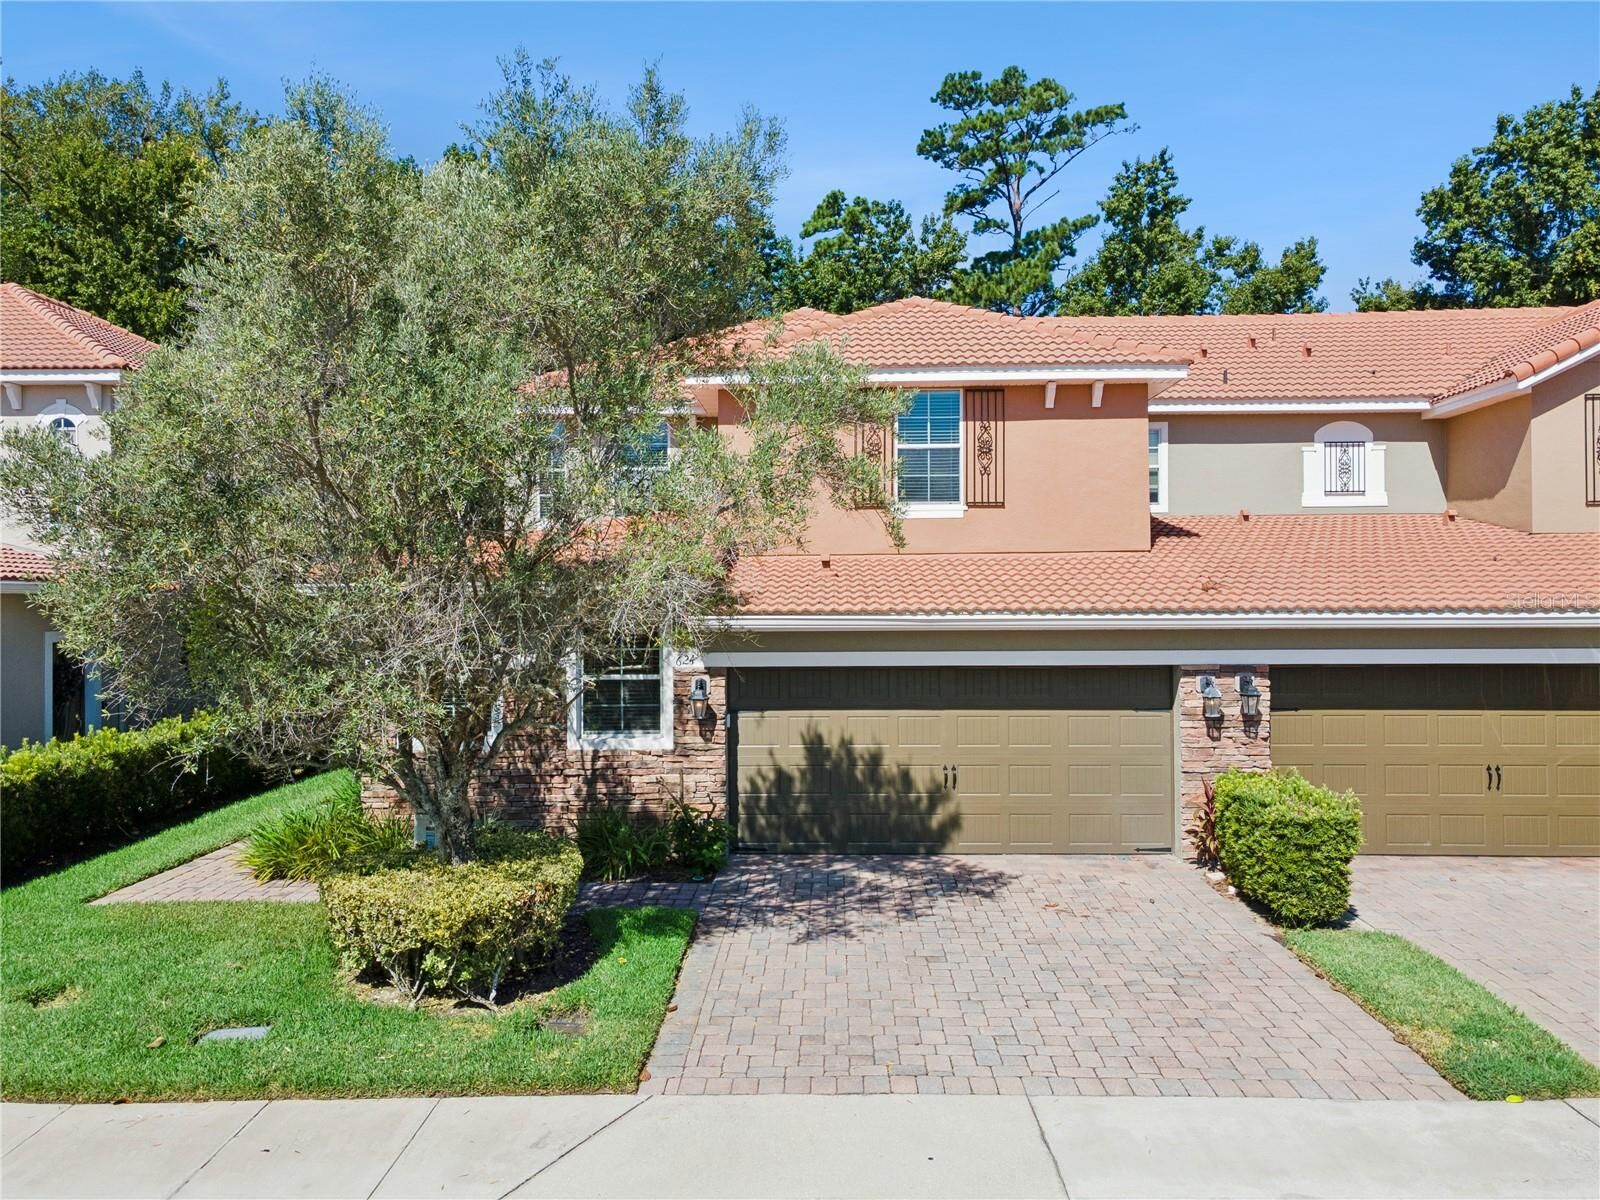
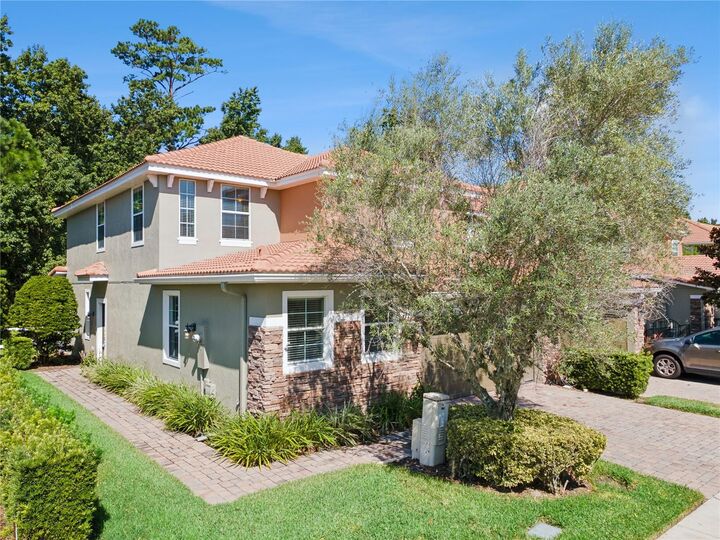
Enjoy the privacy and tranquility of the wooded backdrop from this desirable end-unit location, where extra windows bring in tons of natural light. Additional highlights include a spacious two-car garage and thoughtful upgrades throughout. With its ideal combination of first-floor living, flexible upstairs space, abundant storage, and a beautiful private setting, this townhome is a must-see! Enjoy the community amenities such as a gated community, community pool and clubhouse.